We Work With You
Anthroplan works with a wide range of clients, from private property owners and developers to municipalities, government agencies, and First Nation communities. Our services are grouped below by who we typically serve. Reach out and we’re happy to discuss how we can support your specific project.
Where We Work
Anthroplan Currently Services all of Ontario for policy and public projects, and any First Nation within the Province of Ontario.
For Development and Property Owners, Anthroplan provides services including committee applications for severance, minor variance, plan of subdivision, planning justification reports, due diligence, Zoning By-law Amendments and Official Plan Amendments. We work support these activities nearby our primary location in Severn, Orillia, Oro-Medonte, Ramara, Gravenhurst, Bracebridge, Hunstville, Lake of Bays, Township of Springwater, Tay Township, Tiny Township, Midland, and Georgian Bay, as well as all other areas in the province of Ontario.
An Array of Services
Anthroplan’s core service areas include approvals and regulatory planning, urban design, systems-level strategic planning, stakeholder and community relations, and building-level wildfire adaptation consulting — helping clients navigate complex policy environments, secure municipal and provincial approvals, strengthen community resilience against climate-driven risk, and build durable partnerships across diverse and often competing interests.
For Municipalities, Government, and First Nations
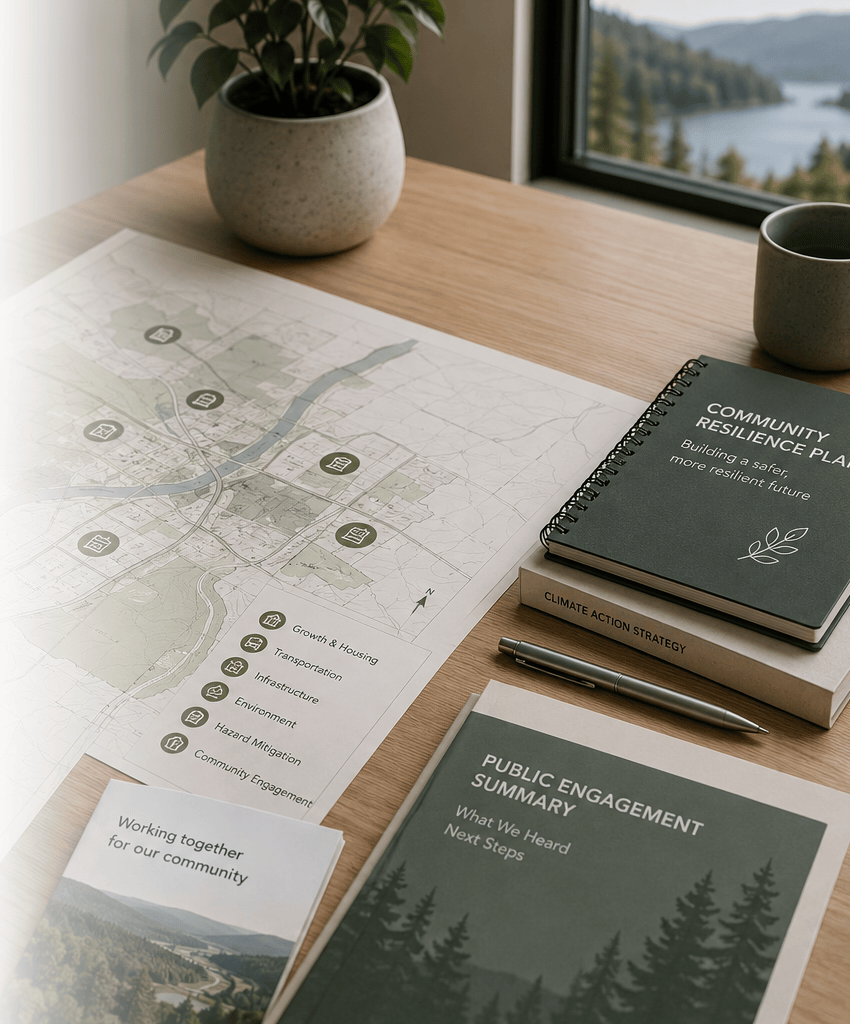
Policy & Strategic Planning, Project Management
Comprehensive policy development, housing and growth strategies, transit and infrastructure planning, and sustainability strategy grounded in research and evidence to support council and community decision-making.
Examples: an Official Plan update, a housing needs assessment, a transit service review, a climate action strategy
Emergency Management & Community Wildfire and Climate Resilience
Hazard mitigation planning, technical standards development, wildfire risk guidance, emergency exercise design and facilitation, and public education programming to help communities prepare for and respond to emerging risks.
Examples: an emergency response plan, a tabletop exercise for staff, a public safety education campaign , a community wildfire risk assessment, wildfire-resilient subdivision design guidelines, staff training on wildfire building standards
For Property Owners and Developers
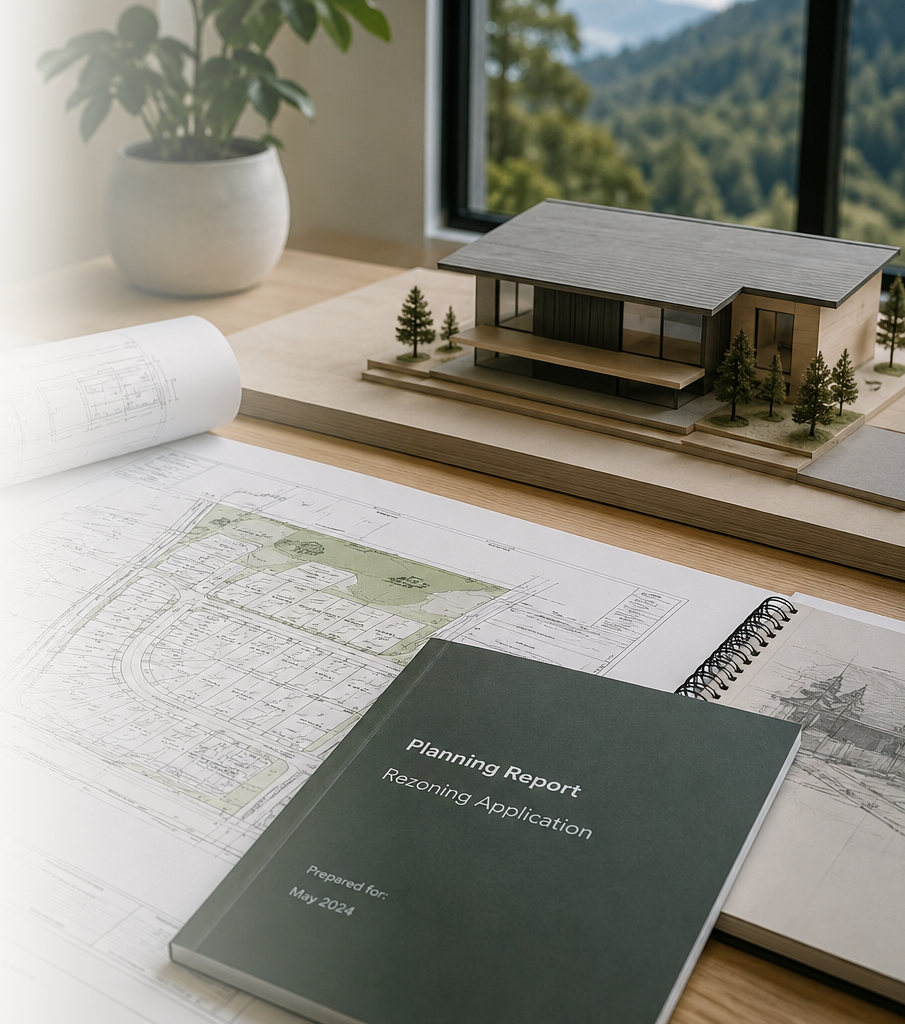
Development & Regulatory Approvals
Site plan, subdivision, and zoning applications, minor variances, and the supporting technical documentation and reports needed to move your project through approvals.
Examples: a severance or minor variance application, a rezoning for a new building, a subdivision application, a planning report to support your application
Building-Level Wildfire Adaptation Consulting
Property and site-level wildfire risk assessment and design guidance to help your project meet wildfire-resilient standards.
Examples: a property wildfire risk assessment, design recommendations for a new home in a wildfire-prone area
Project Management
Coordination and oversight for planning and development projects of any scale, tailored to your project’s complexity and timeline.
Examples: managing consultants and timelines for a development project, coordinating a multi-phase build